 Novacam Technologies Inc.
Bore inspection vs. borescope: 2D images or 3D measurements?
If you need to look inside a bore, a borescope is the familiar tool. But a picture is not a measurement. A borescope gives you only 2D images, while the BOREINSPECT system produces micron-precision 3D measurements of the bore surface as well as 2D images.
What a borescope gives you
A borescope is an optical viewing instrument: a camera or lens on a probe that you insert into the bore to see the surface. It is quick and useful for a visual check, such as spotting debris or obvious damage. What it returns is an image. It does not tell you a diameter, a depth or a deviation in microns.
What 3D bore inspection gives you
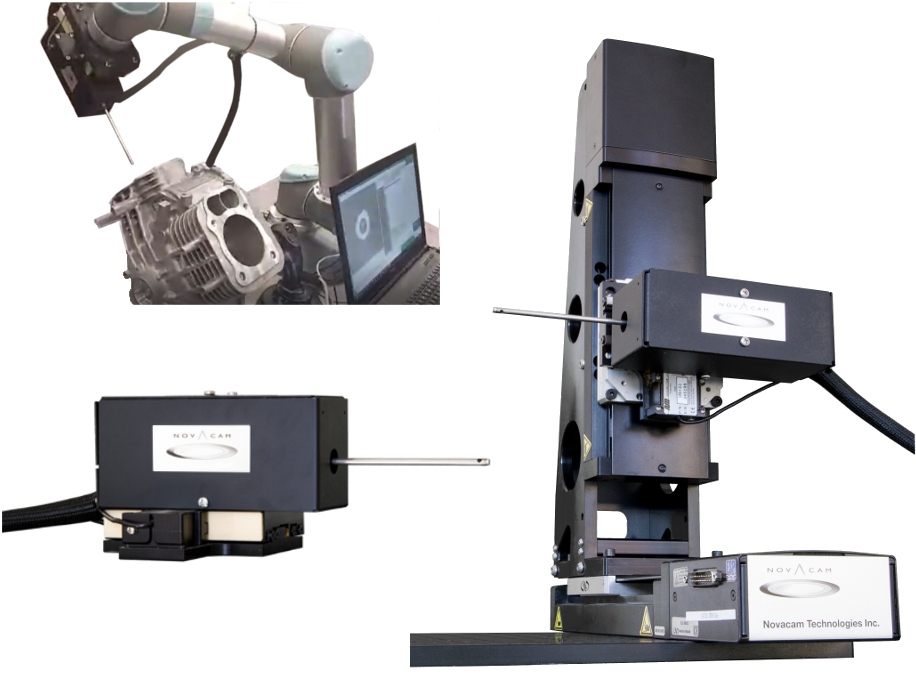
The NOVACAM BOREINSPECT system is a non-contact optical bore measurement system. Its rotational scanner probe enters tight spaces and acquires the complete inside geometry at high speed, as a 3D point cloud. From one scan you can get:
- diameter and other geometry (GD&T)
- defects such as porosities, cracks, burrs and scratches
- roughness and chatter
- thickness of semi-transparent coatings
- features such as undercuts, chamfers, threads, rifling, O-ring grooves, splines, lands and edge breaks
- 2D images of the bore surface as well
Borescope vs. 3D bore inspection: side by side
| Borescope | BOREINSPECT system | |
|---|---|---|
| Output | 2D images | Micron-precision 3D measurements plus 2D images |
| Diameter and geometry (GD&T) | No | Yes |
| Defect size and depth | Visual only | Measured in 3D |
| Roughness | No | Yes |
| Bore sizes | Depends on the scope | Standard probes for bores from 2 to 131 mm in diameter; custom probes for about 1 to 250 mm |
| Speed | Manual viewing | Up to 100,000 3D measurements per second (with the MICROCAM-4D interferometer) |
| Automation | Manual | Automated and inline inspection, including robot setups |
When a borescope is enough
When all you need is a quick look, for example to confirm a bore is clean or to spot obvious damage before a closer check.
When you need 3D measurement
- You must prove a bore is within tolerance, not just that it looks fine.
- You need to size a defect: how deep is that scratch, how large is that porosity?
- You track wear, chatter or roughness over time.
- You need inspection data for quality records or for automated, inline inspection.
Bore inspection matters in many industries, such as aerospace, power generation, defence, medical devices and automotive, etc. See also bore hole measurement, and the TUBEINSPECT system for tubes and barrels measured on both the ID and the OD.
Frequently asked questions
Is the BOREINSPECT system a borescope?
No. A borescope gives you only 2D images, while the BOREINSPECT system produces micron-precision 3D measurements of the bore surface as well as 2D images.
What can a 3D bore scan measure?
Diameter and other geometry (GD&T), roughness, chatter, defects and thickness, plus features such as undercuts, chamfers, threads, rifling, O-ring grooves, splines, lands and cross-hole edges.
How long does a bore scan take?
It depends on bore size, length and what you need to measure. With the MICROCAM-4D interferometer, the system acquires 100,000 measurements per second, roughly 1 million topography points in 10 seconds.
Can bore inspection be automated?
Yes. The BOREINSPECT system can be integrated into automated and inline inspection, and robot setups are possible.
What bore sizes can be measured?
Standard probes cover bores from 2 to 131 mm in diameter. Custom probes extend this from about 1 mm up to 250 mm, and can be built for other lengths or hostile environments.
Need more than a picture of your bore?
Send us a part and we will show you its 3D measurements.
Request a free sample analysisTalk to an application engineer