 Novacam Technologies Inc.
Optical vs. contact (stylus) profilometer: which should you use?
Both instruments measure surface profiles, but they get there differently. A contact profilometer drags a stylus across the part; an optical profilometer measures with light and never touches it. The right choice depends on the surface, where it is, and what you need to do with the data.
How a contact (stylus) profilometer works
A fine stylus is drawn across the surface and its up-and-down movement is recorded as a profile line. It is a familiar, well-established method, and many roughness procedures were first written around it. Because the stylus touches the part, it can leave traces on soft or delicate surfaces, and the tip wears and must be replaced.
How an optical (non-contact) profilometer works
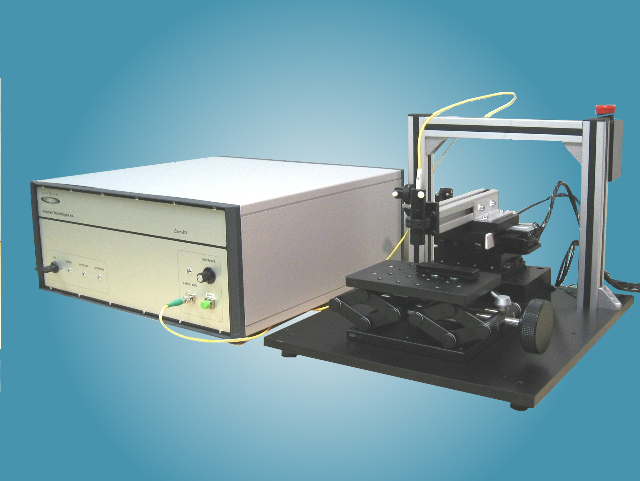
An optical profilometer, also called an optical surface profiler, measures surface topography with light and builds a 3D map of the surface. The NOVACAM 3D optical profilometer (OPTICAL 3D PROFILOMETER system) uses low-coherence interferometry and fiber-based probes. It measures dimensions, roughness, defects and the thickness of semi-transparent layers with micron precision.
Optical vs. contact profilometer: side by side
| Contact (stylus) profilometer | NOVACAM OPTICAL 3D PROFILOMETER | |
|---|---|---|
| Touches the part | Yes | No |
| Data | Profile lines | 3D point cloud and profiles |
| Risk to the surface | Stylus can leave traces | None |
| Consumables | Stylus tips wear out | None; optical probes are not used up |
| Inside bores and tight spaces | Limited by the stylus arm | Side-looking probes scan inside bore IDs; a standard ⌀4.6 mm probe reaches IDs up to 300 mm (12″) deep |
| Thickness of coatings | No | Semi-transparent layers, 10 µm to 7 mm depending on configuration |
| Axial resolution / repeatability | Depends on the instrument | < 0.5 µm / < 1 µm |
| Speed | Line by line | Up to 100 kHz acquisition rate |
| Automation | Varies | Recipes programmed with a joystick; lab, shop floor, inline and robot setups |
When a stylus profilometer is enough
A stylus instrument can be a reasonable choice when the surface is easy to reach, tolerates contact, and a single profile line answers the question, for example when a lab already has a contact-based procedure in place.
When an optical profilometer is the better choice
- The surface must not be marked: soft, coated or finished surfaces, or parts that go straight back into production.
- You need 3D, not a single line: dimensions, geometry (GD&T), defects and roughness from the same scan.
- The surface is hard to reach: bore IDs, blind slots and holes, and other high-aspect-ratio features, depending on their geometry.
- You want to measure coating thickness on layers that are semi-transparent to infrared light.
- Measurement runs on the shop floor or inline: probes integrate with precision stages, third-party CMMs, CNC machines and robots, and can be configured for hostile environments such as extreme heat, cryogenic or radioactive conditions.
- Downtime matters: no stylus tips to replace and no stoppages to exchange worn probes.
Typical uses span many industries, such as aerospace, power generation, medical devices, automotive, semiconductor and additive manufacturing, etc. For larger areas scanned in a raster pattern, see also the SURFACEINSPECT system.
Frequently asked questions
What is the difference between an optical and a contact profilometer?
A contact profilometer drags a stylus across the surface and records a profile line. An optical profilometer measures with light, never touches the part, and can build a full 3D map of the surface.
Is an optical profilometer accurate enough for roughness measurement?
The NOVACAM OPTICAL 3D PROFILOMETER has an axial resolution under 0.5 µm and repeatability under 1 µm, and it measures roughness and dimensions with the same probe.
Can an optical profilometer measure inside a bore?
Yes. Side-looking probes scan inside bore IDs and other tight spaces, and forward-looking probes are also available. For dedicated bore inspection, see the BOREINSPECT system.
Can it measure coating thickness?
Yes, if the coating is semi-transparent to infrared light and has an optical thickness of 20 µm or more (optical thickness = physical thickness × refractive index).
Can it be used on the production floor?
Yes. It suits both lab and shop-floor inspection, with inline and robot setups as options.
Not sure which approach fits your part?
Send us a sample and we will show you what non-contact 3D measurement can capture.
Request a free sample analysisTalk to an application engineer